15 Kestrel Crescent, Witney, OX28 6NX
Kestrel Crescent, Witney, OX28 6NX
Full market value
£320,000
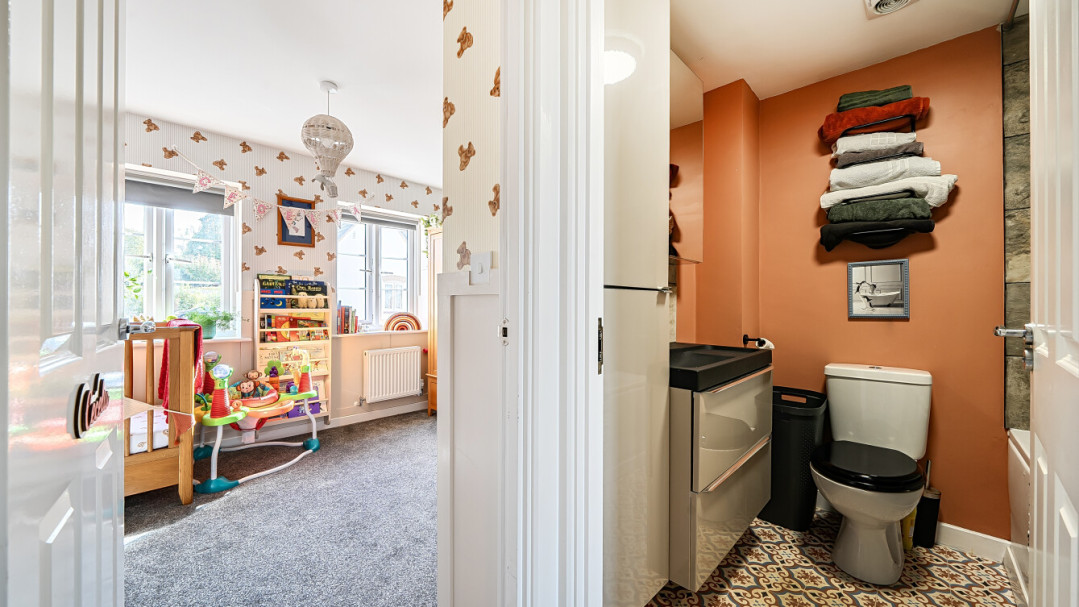
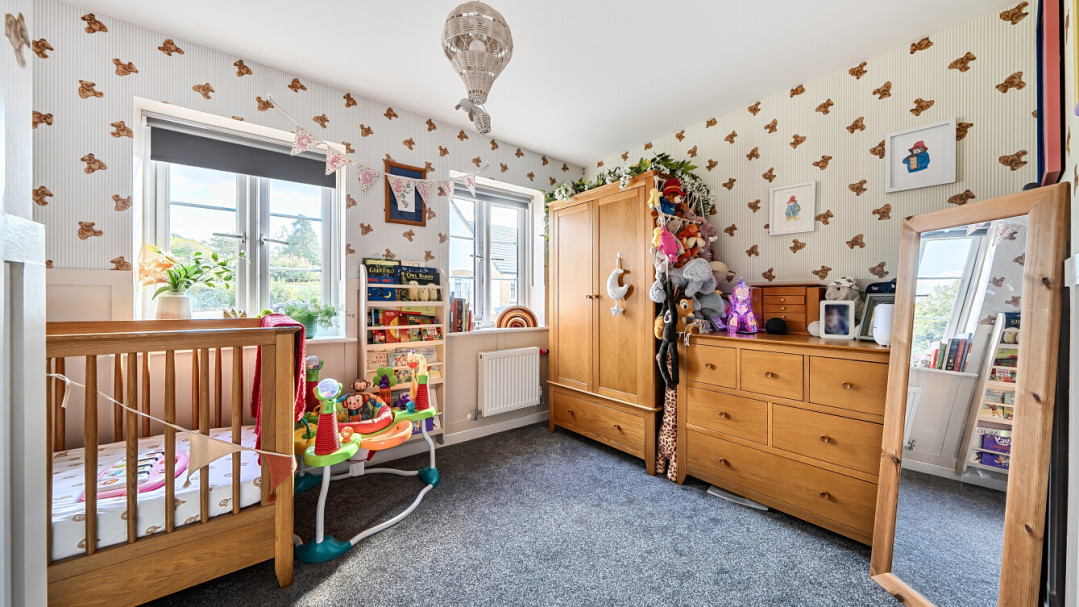
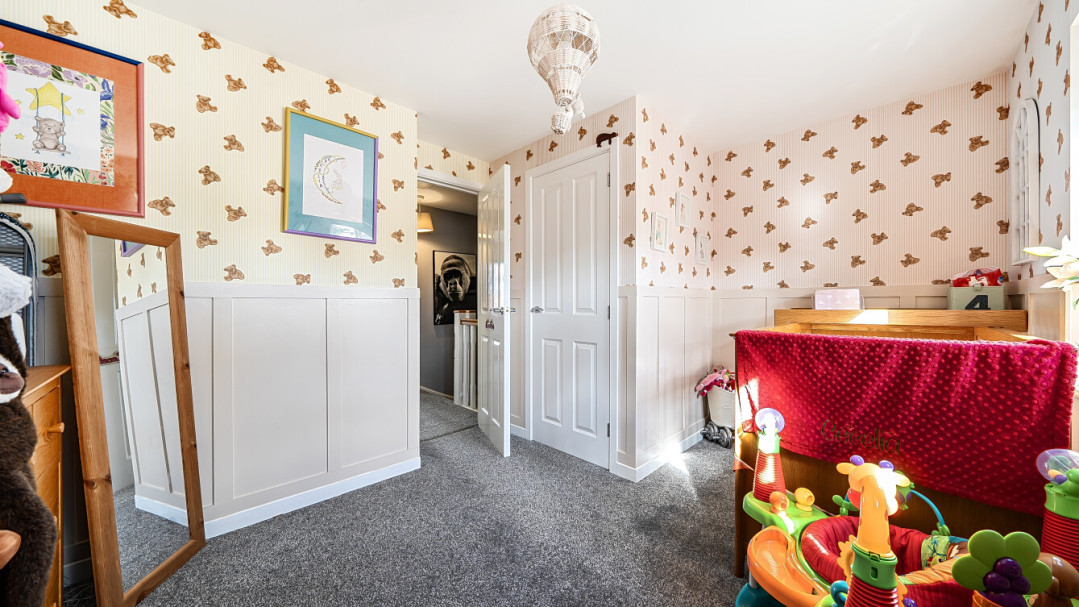
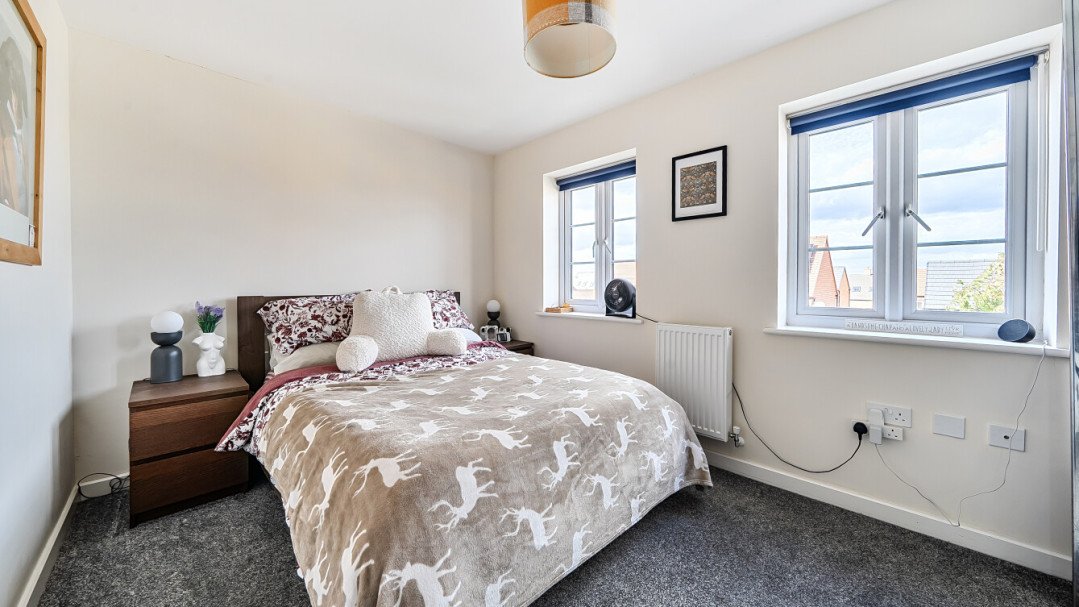
Key Features
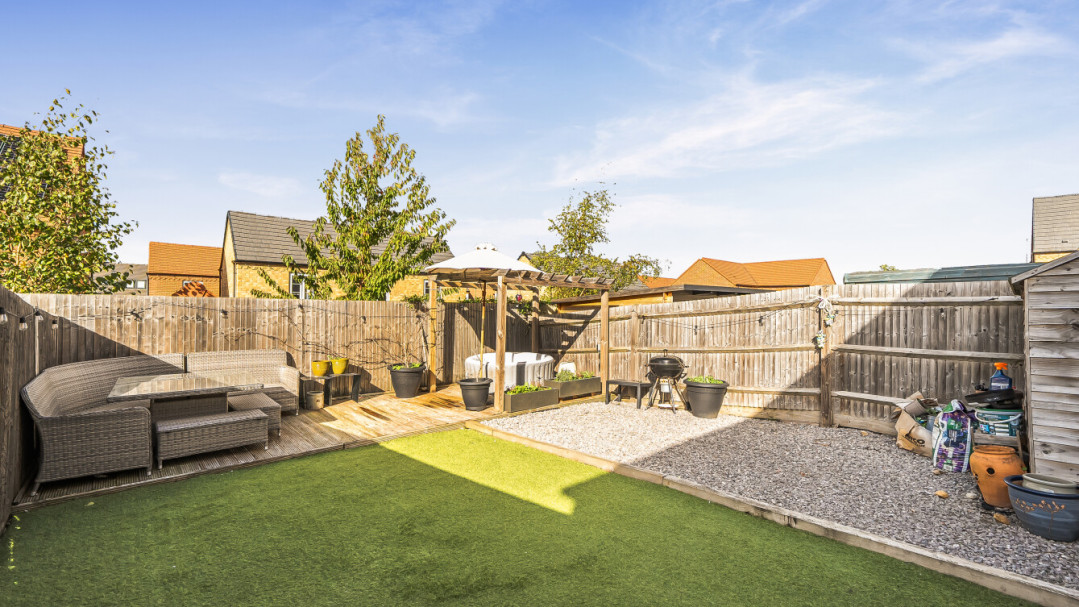
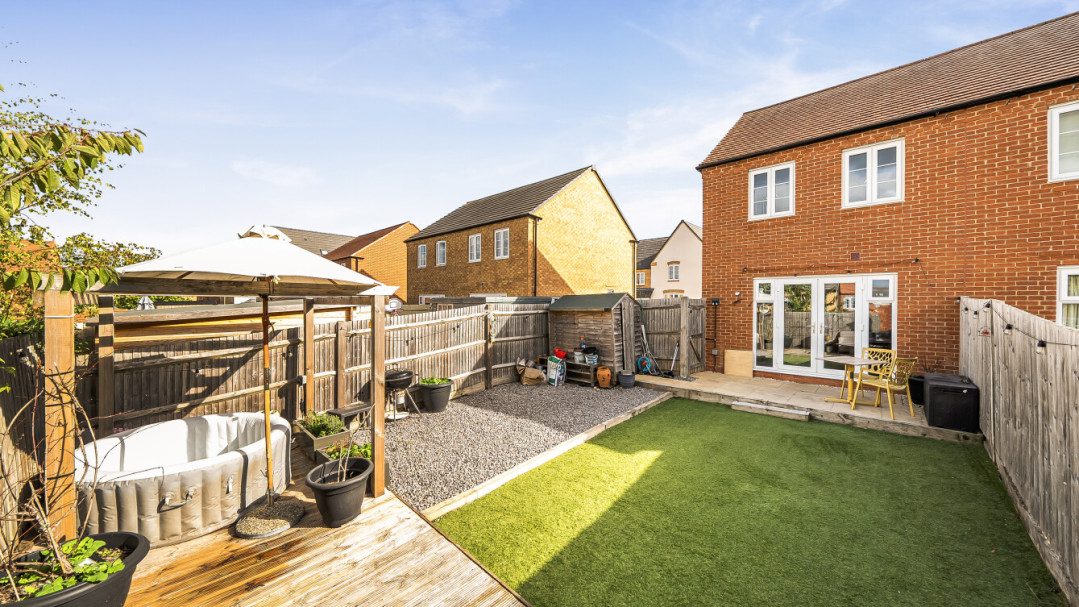
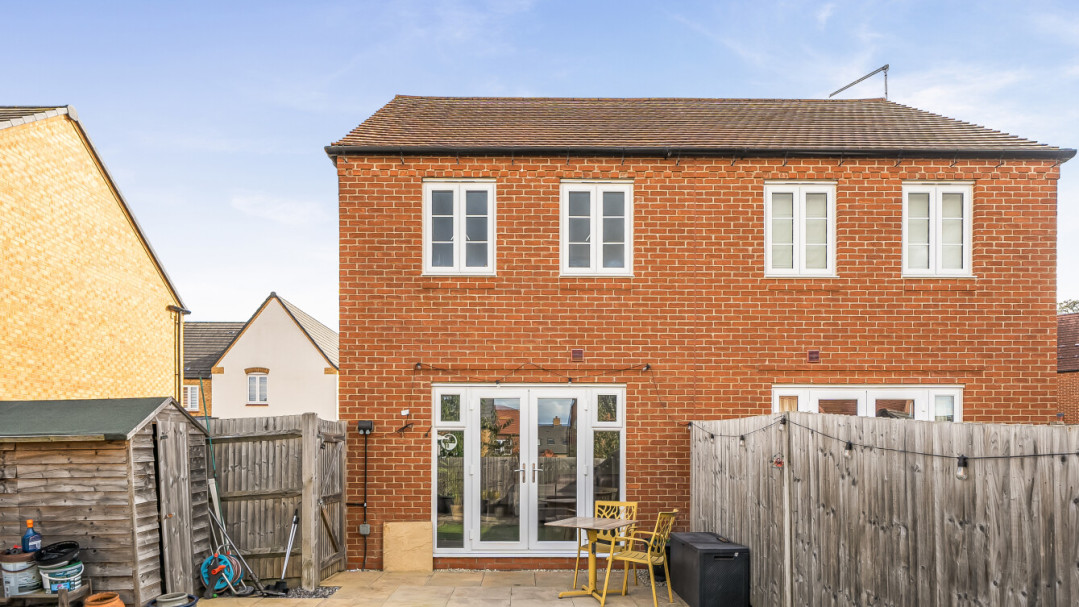
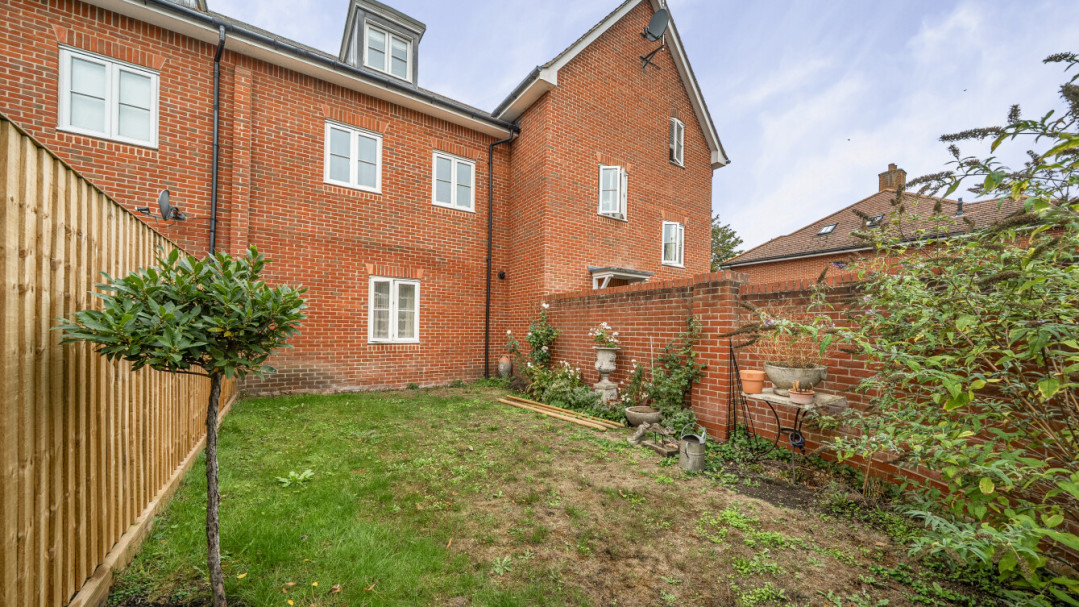
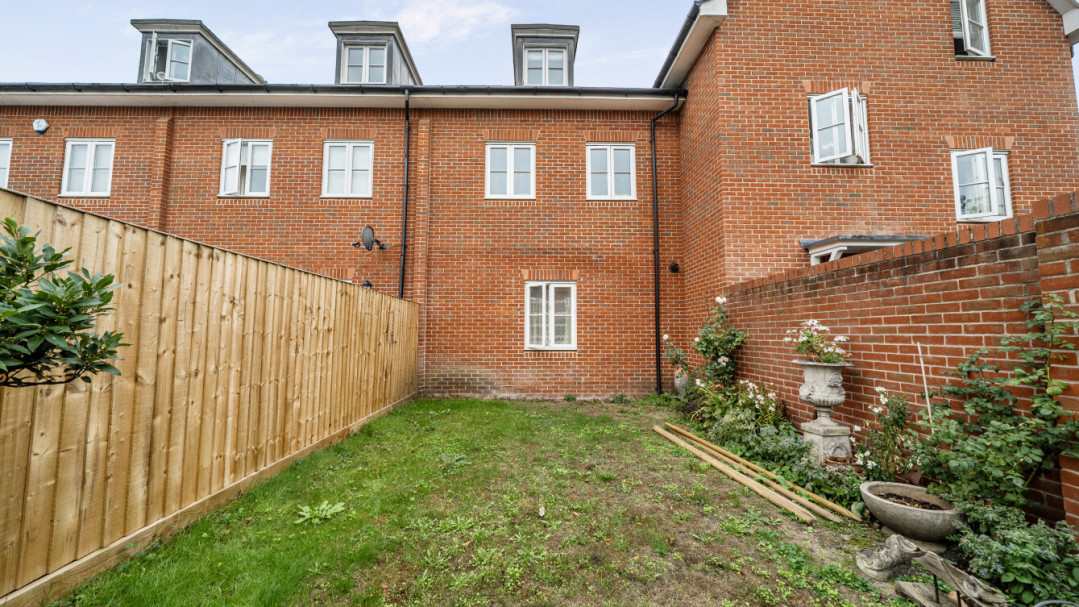
- Large garden with shed and side access
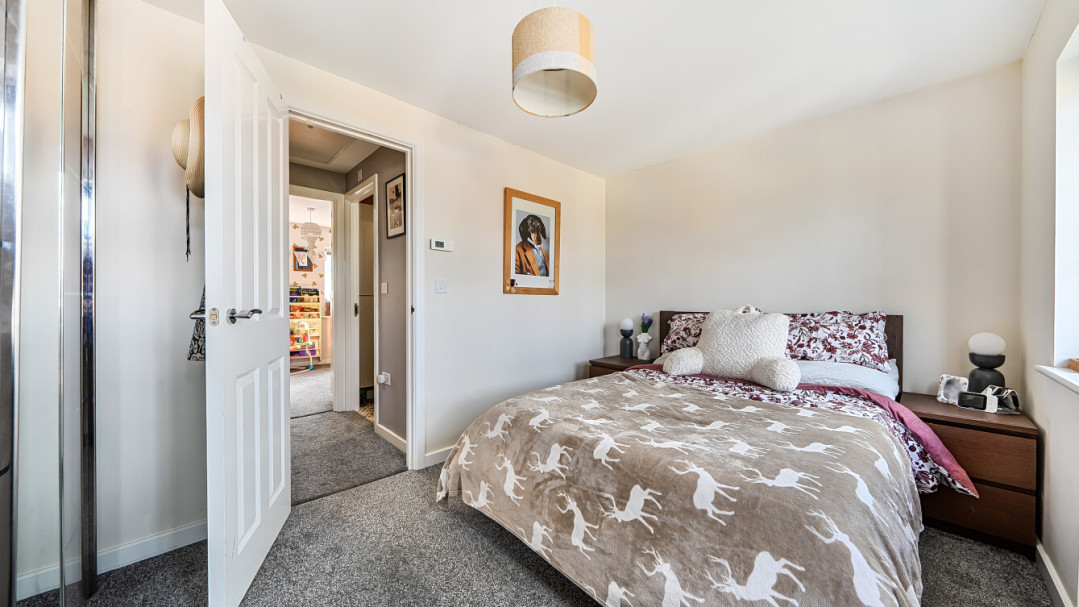
- Two double bedrooms
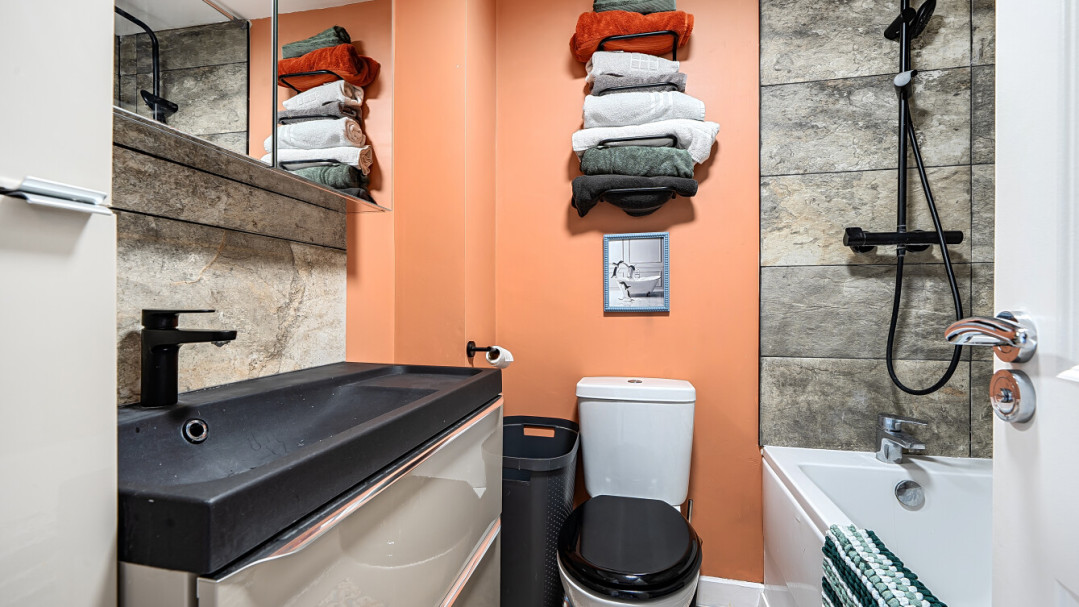
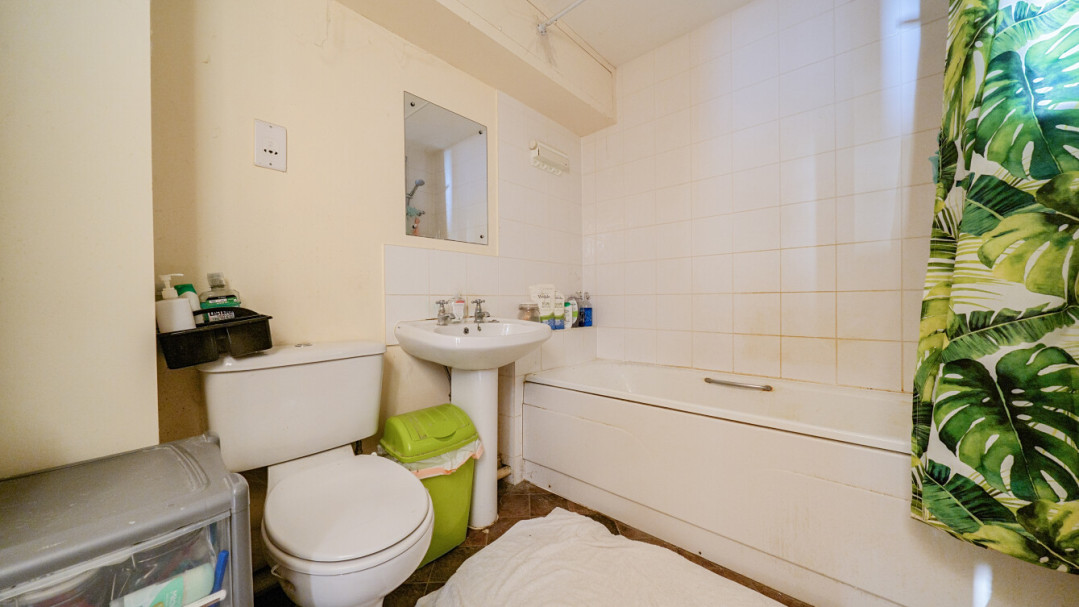
- Downstairs WC + family bathroom
- Flexible share options from 60 - 100%
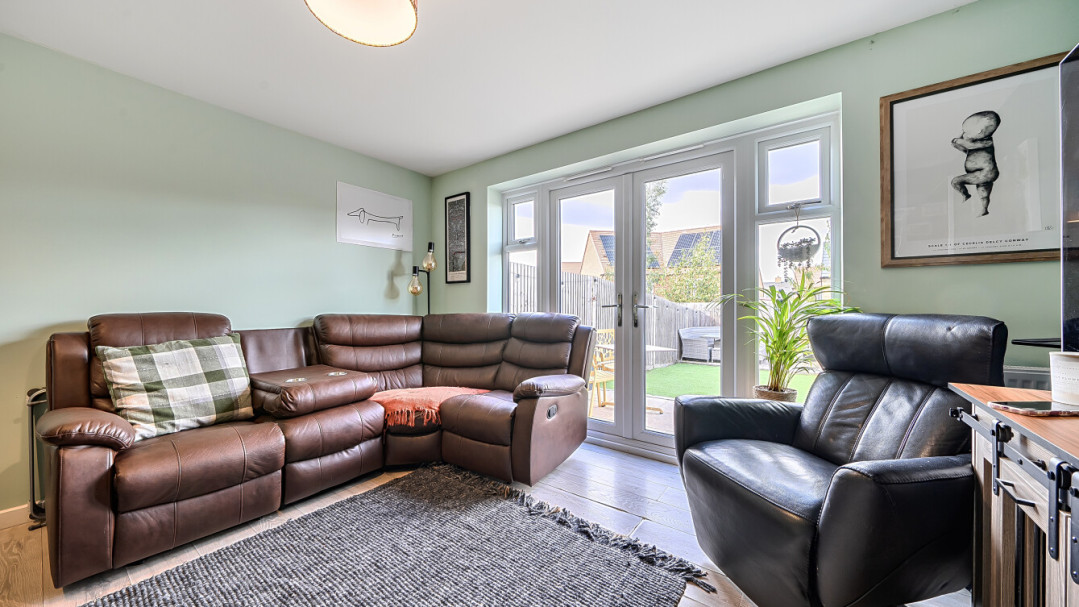
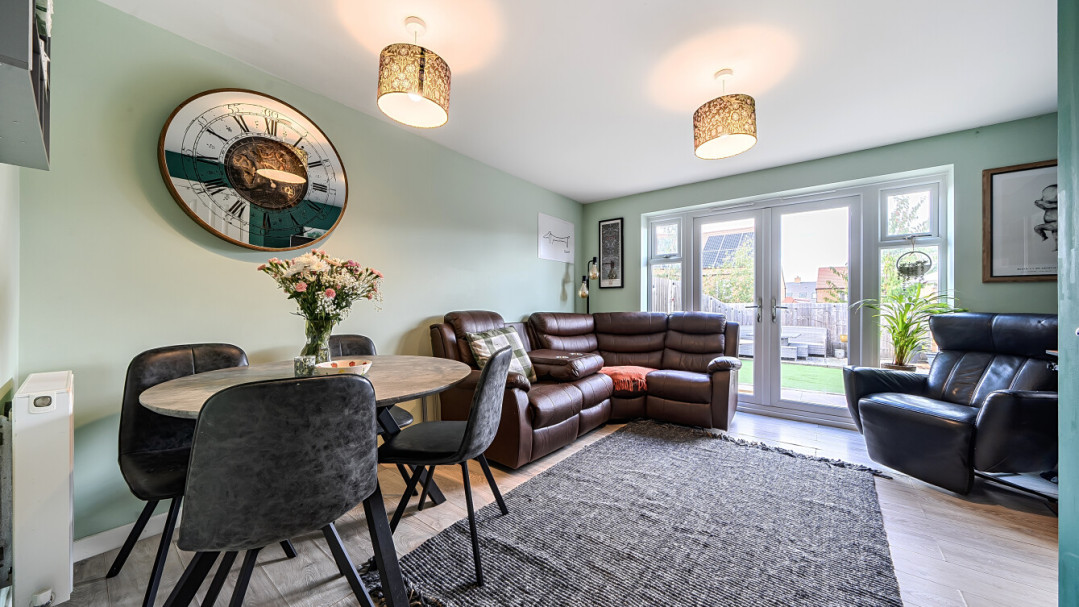
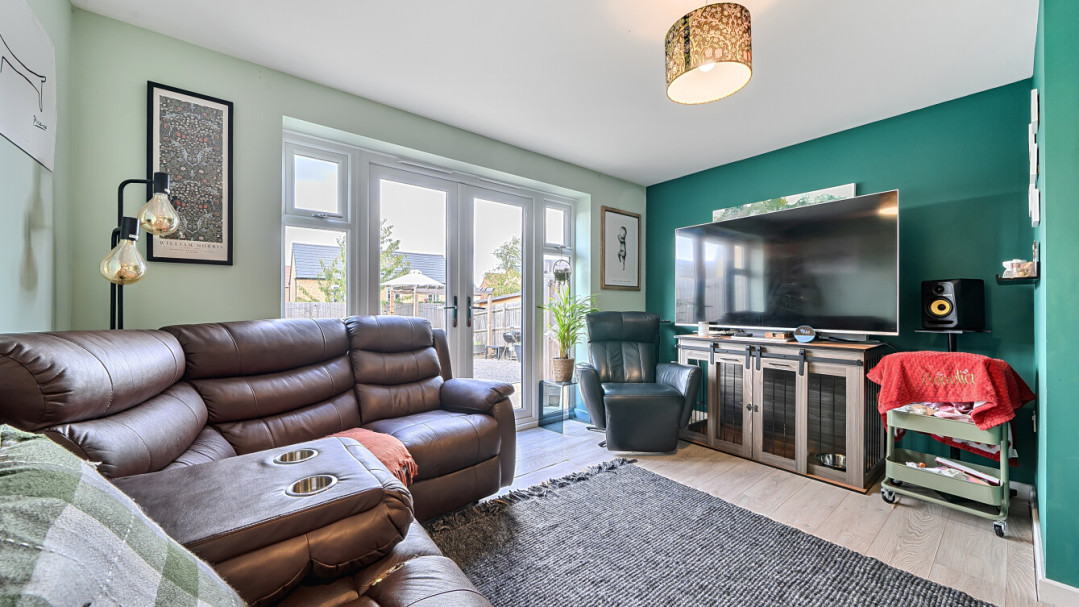
- Patio doors on to garden
- No onward chain
Overview
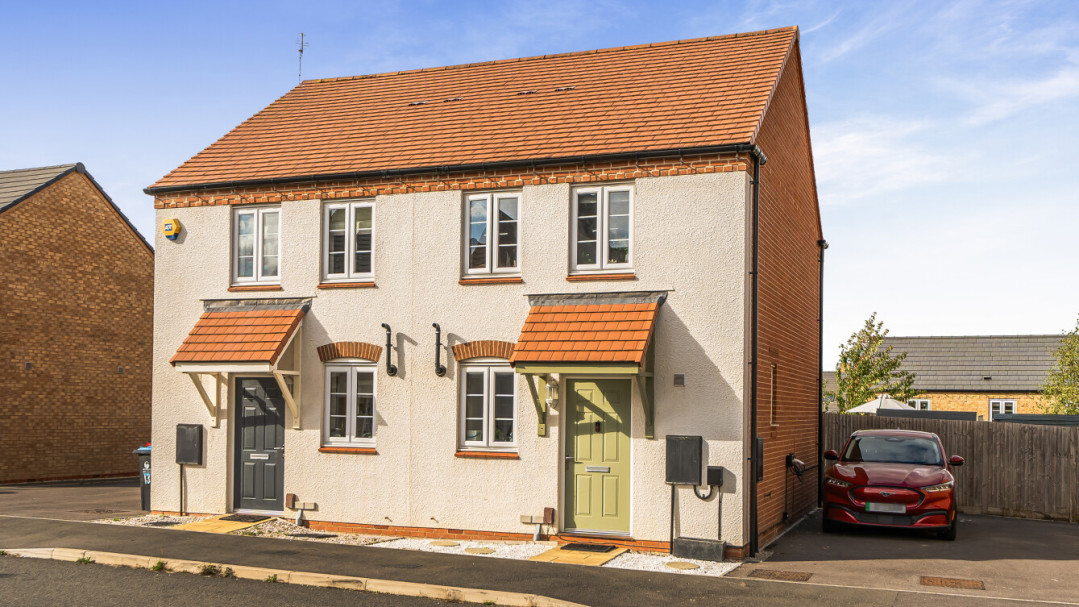
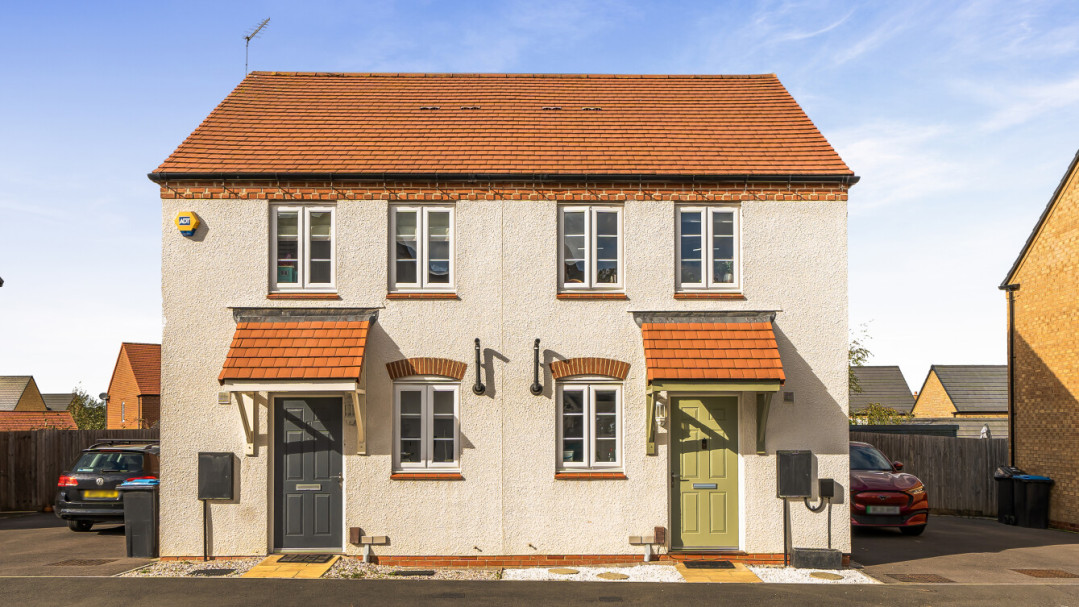
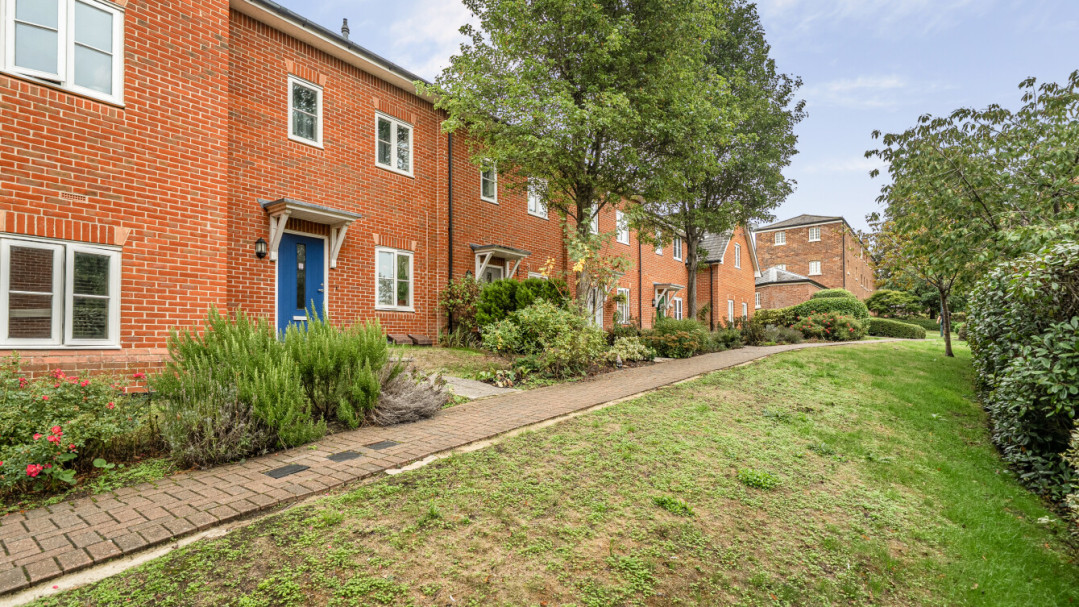
15 Kestrel Crescent is a modern two-bedroom, semi-detached house constructed in 2021, arranged over two floors in the charming town of Witney.
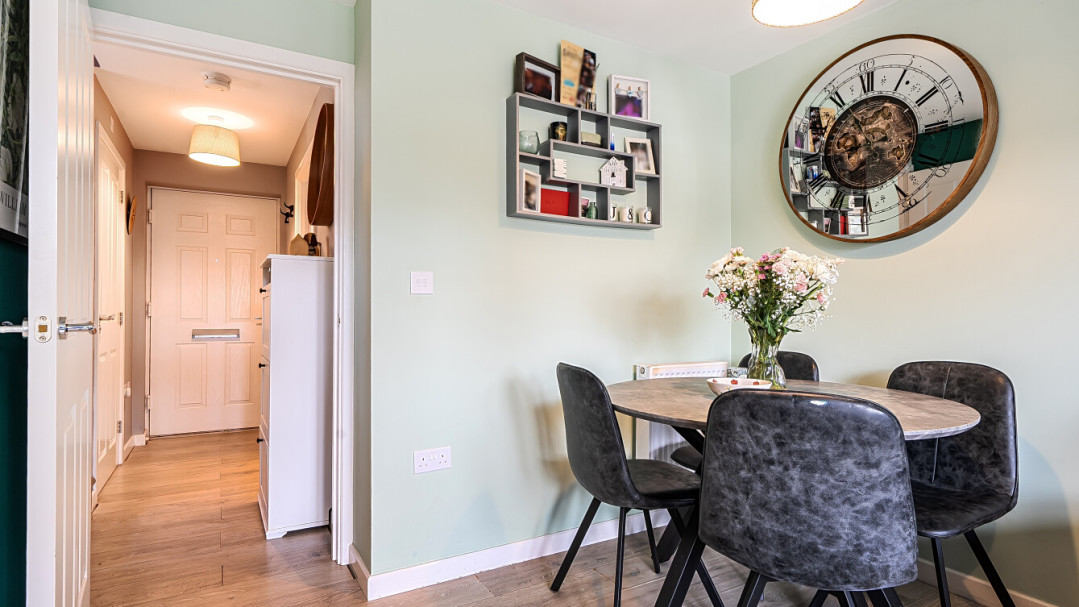
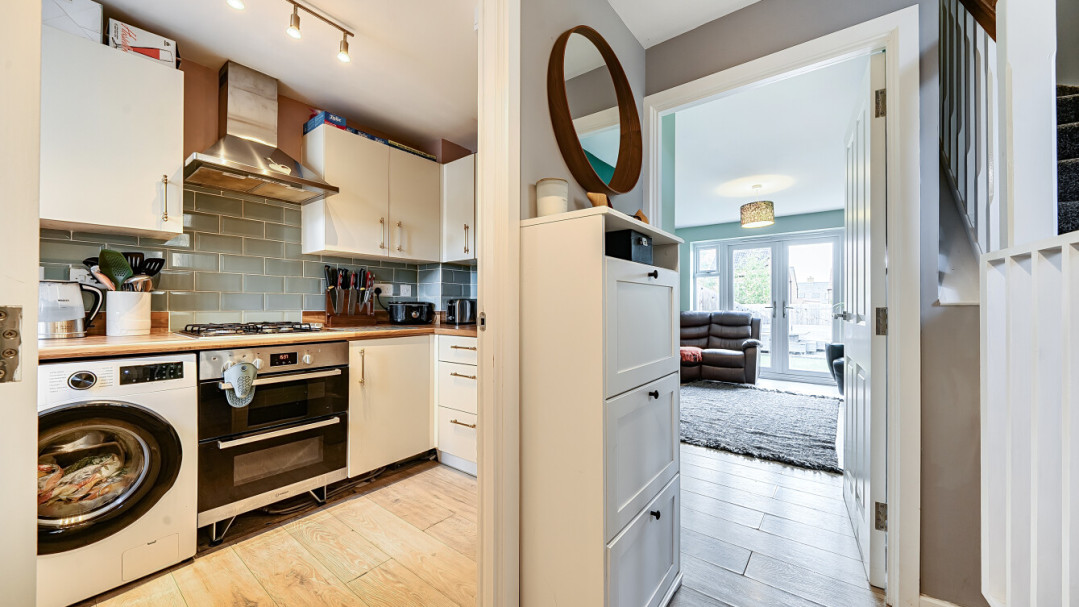
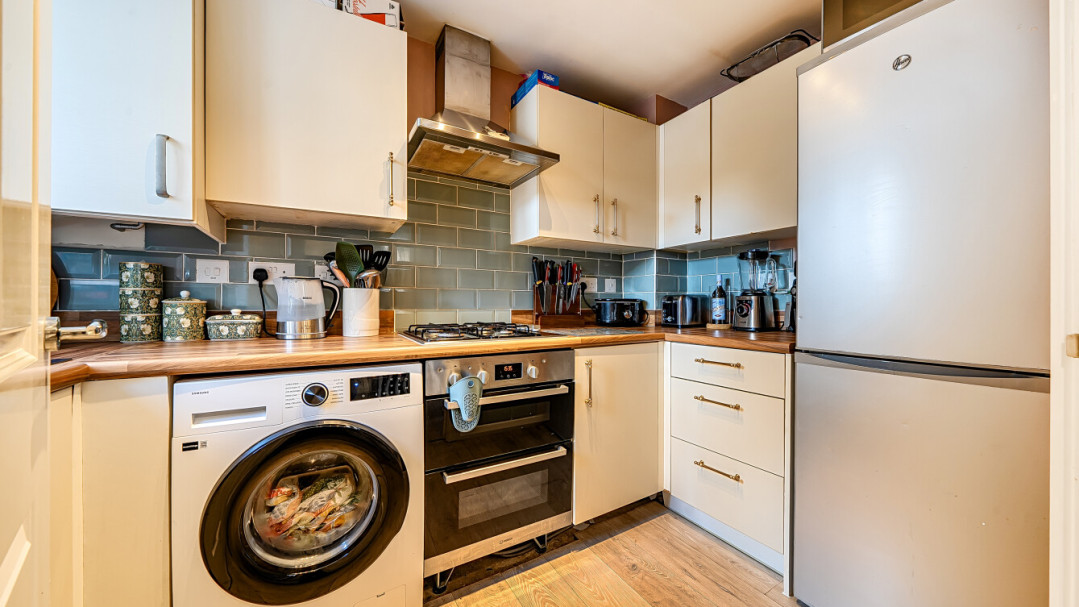
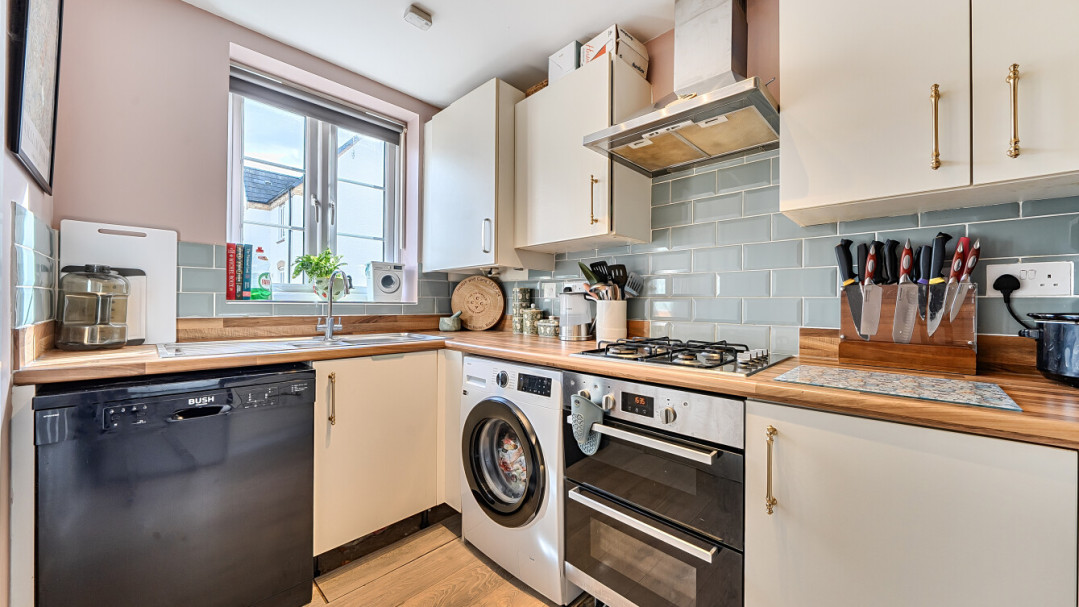
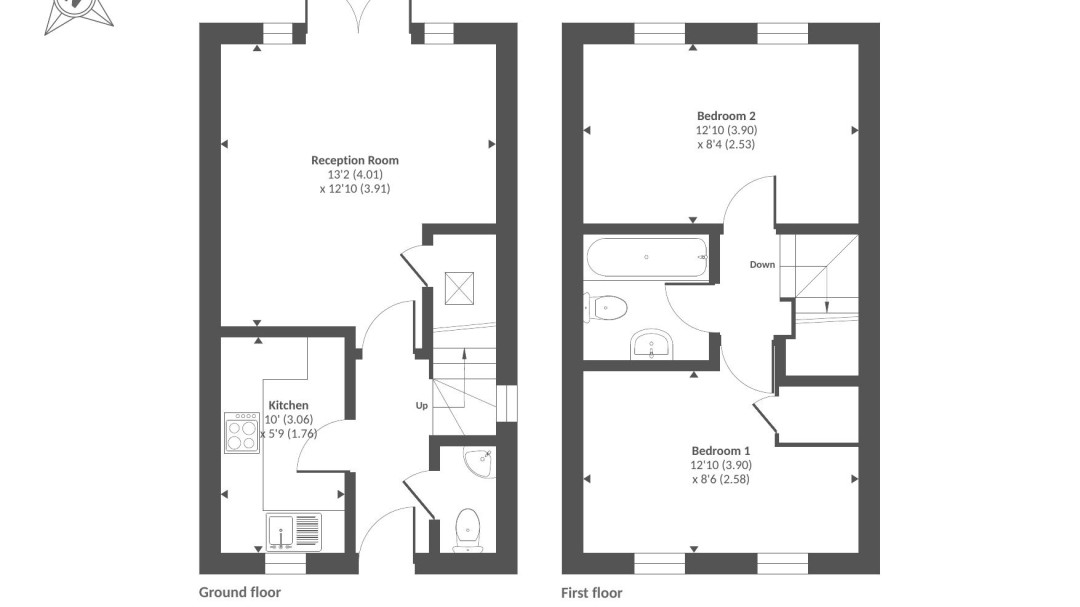
The ground floor comprises an entrance hall leading through to a separate fitted contemporary kitchen. A cloakroom with a wash basin and WC provides practical ground-floor facilities. Positioned across the rear of the property, the spacious living and dining room accommodates both lounge seating and a dining table, with double doors opening directly out to the garden.
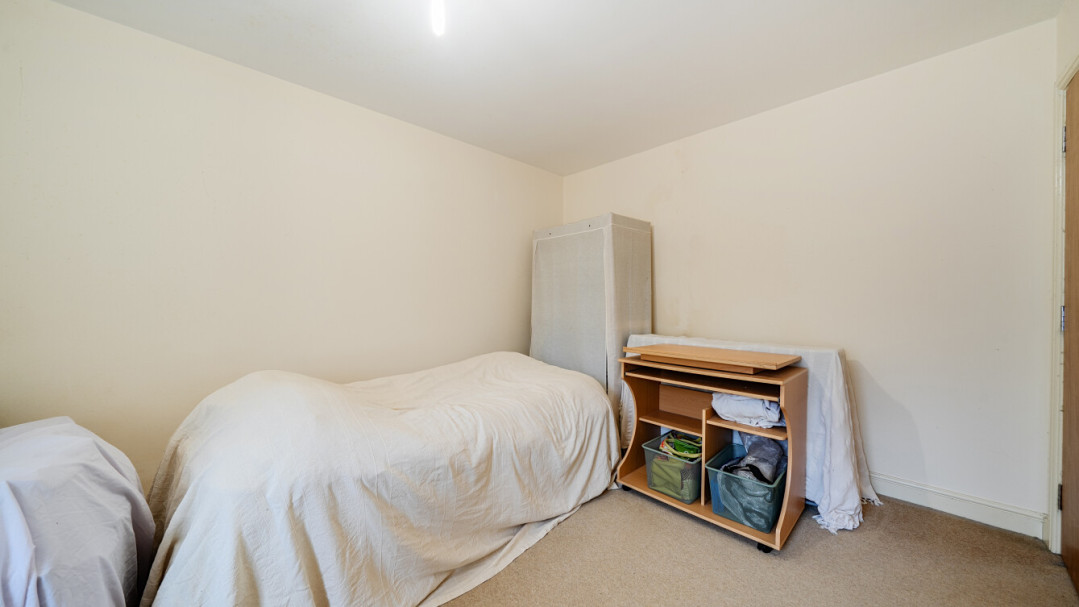
The first floor provides two spacious double bedrooms with ample room for freestanding furniture as well as the modern family bathroom.
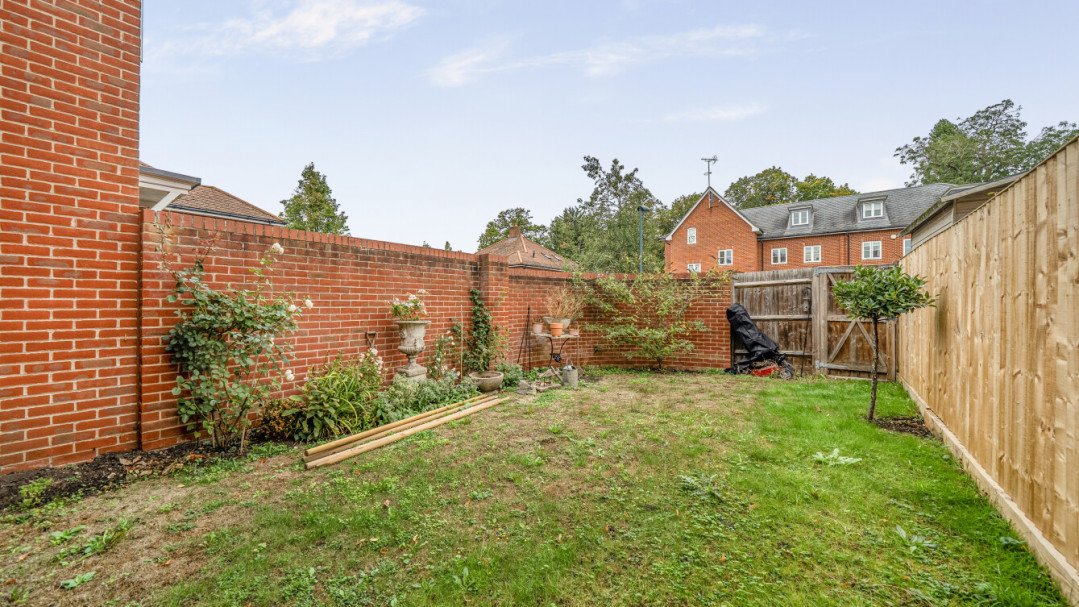
Outside, the property includes off-street parking. The generous rear garden has been arranged for low maintenance, combining artificial lawn with a timber storage shed and an initial paved patio area beneath an open pergola for outdoor seating.
The home is offered on a shared ownership basis, with initial purchase shares available from 60% up to 100% outright ownership, allowing purchasers to staircase over time.
Kestrel Crescent sits in Witney, offering convenient access into the town centre for independent shops, cafes, pubs, and supermarkets around the Woolgate and Marriotts Walk shopping centres. Primary schooling is available nearby at The Batt Church of England Primary School and Witney Community Primary School, with secondary education provided at Wood Green School and The Henry Box School. Green spaces are close by, including walking routes across Witney Lake and Country Park, the Cogges Manor Farm grounds, and surrounding West Oxfordshire countryside. Road connections run via the nearby A40, linking directly east to Oxford (around 12 miles) and west towards Cheltenham and the Cotswolds, alongside regular bus links via the Oxford Tube and local connectors.
Property Features
- Outside space: Back Garden, Patio
- Parking: Off street parking
Scheme
Shared Ownership
Tenure
Leasehold
Remaining lease
120 years
Council Tax Band
B
EPC
83
Pricing and Availability
| Type | Bedrooms | Full Market Value | Share % | Share price | Monthly Rent | Monthly Service Charge | Availability |
|---|---|---|---|---|---|---|---|
| Semi-detached house | 2 | £320,000 | 60% | £192,000 | £324 | £32 | For sale |
Other homes


Flat 46 Charlotte Avenue OX27 8AN
Bicester OX27 8AN, Bicester, OX27 8AN
Share value
£126,000
Share
45%
Full price
£280,000
19 Old Union Way, Thame, Oxfordshire, OX9 2DF
Old Union Way, Thame, OX9 2DF
Share value
£72,000
Share
40%
Full price
£180,000


60 Honeysuckle Avenue.
Shurdington, Cheltenham, GL53 0AT
Share value
£128,000
Share
40%
Full price
£320,000